

The Perch
Retiring from Auburn, Alabama to Seattle, Washington, a couple designs a house to spend the rest of their life with grandchildren playing around them in the sun… (Ideally playing pianos. More on that later.) Moving away from their long-held home in Alabama, where Nick, a career academic, studied the physics of acoustics, the new site and the new space in Seattle would also need to accommodate the re-building of 300-year-old pianos.
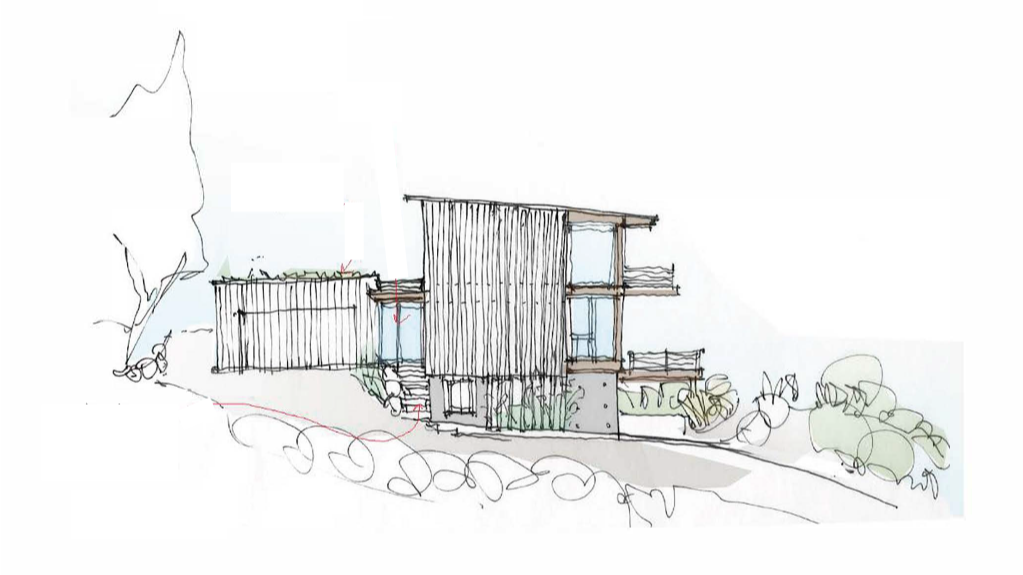
The design/build team sites a dramatic home on the hill with a tall high-performance window wall facing southeast, in order to drink up the view of Mt. Rainier and to take advantage of the low-angle sun through the rainy months. The team incorporates a uniquely shaped roof overhang that will shade the family from Summer sun. I know, it’s Seattle, but it matters!
The building stands at the end of a small neighborhood street with its dramatic form, and its textured, thermally treated wood siding accentuated by a one-story turquoise-colored band of hand-trowelled hybrid cement panels. Curving rain planter walls celebrate the rain as you approach the front door.
Inside, local wood craft is the main event. Madrona hardwood floors and floating stair treads cut strong horizontal lines through the space, and a two-story slatted oak screen stair strikes a pause to appreciate the view and the instruments inside.
What you can’t see is what makes the building really stand out. The continuous insulation layers and thorough air sealing, complemented by a filtered fresh air ventilation system and in-floor heating and cooling, make for a very comfortable, quiet space to live and play in.


