batt + lear
  • Who We Are Our process Awards + Accolades
  • Remodels Cottages and DADUs Homes Commercial Set Design Under Construction
  • Careers
  • Contact Us Events
batt + lear
  • About/
    • Who We Are
    • Our process
    • Awards + Accolades
  • Projects/
    • Remodels
    • Cottages and DADUs
    • Homes
    • Commercial
    • Set Design
    • Under Construction
  • Careers/
  • Let's meet!/
    • Contact Us
    • Events
The 1150 1.png
batt + lear

artistic, sustainable solutions

The 1150

batt + lear
  • About/
    • Who We Are
    • Our process
    • Awards + Accolades
  • Projects/
    • Remodels
    • Cottages and DADUs
    • Homes
    • Commercial
    • Set Design
    • Under Construction
  • Careers/
  • Let's meet!/
    • Contact Us
    • Events

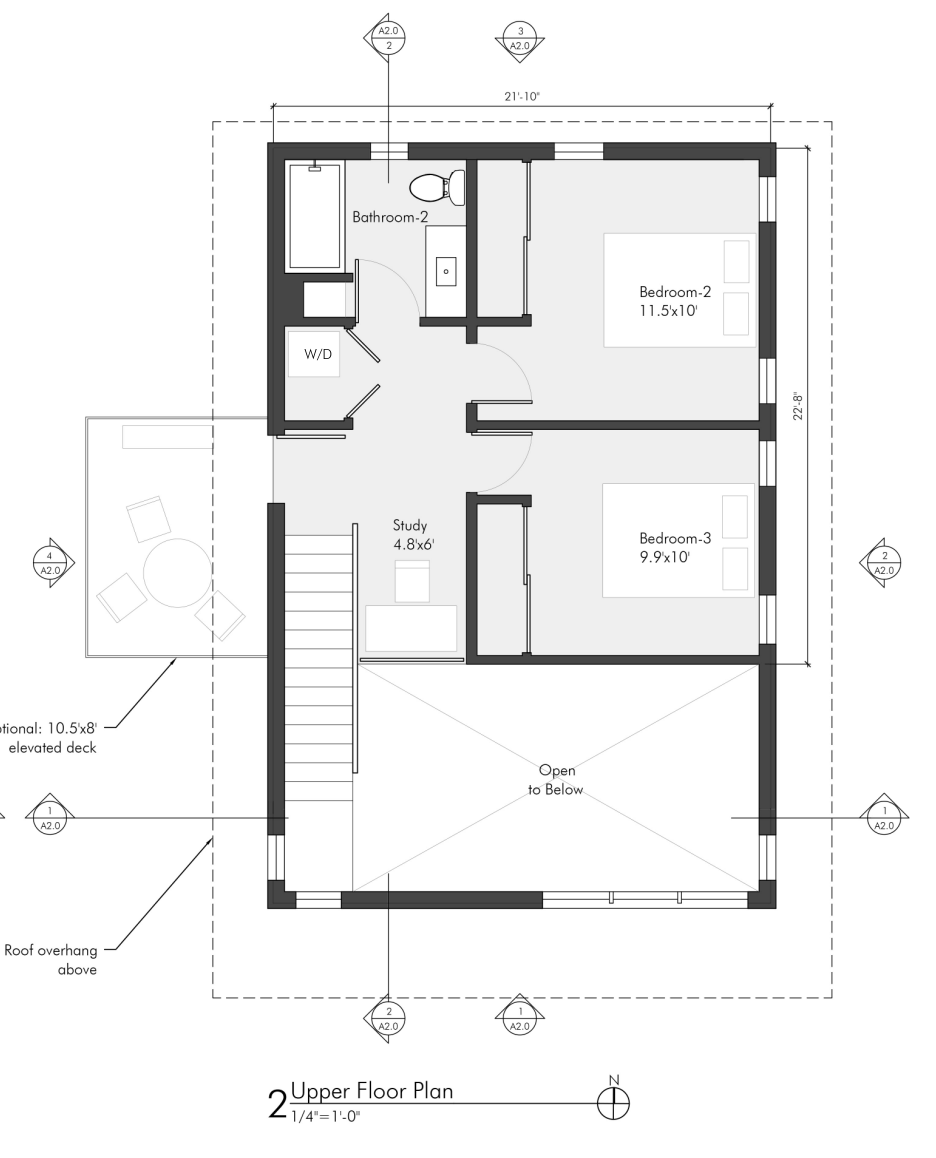
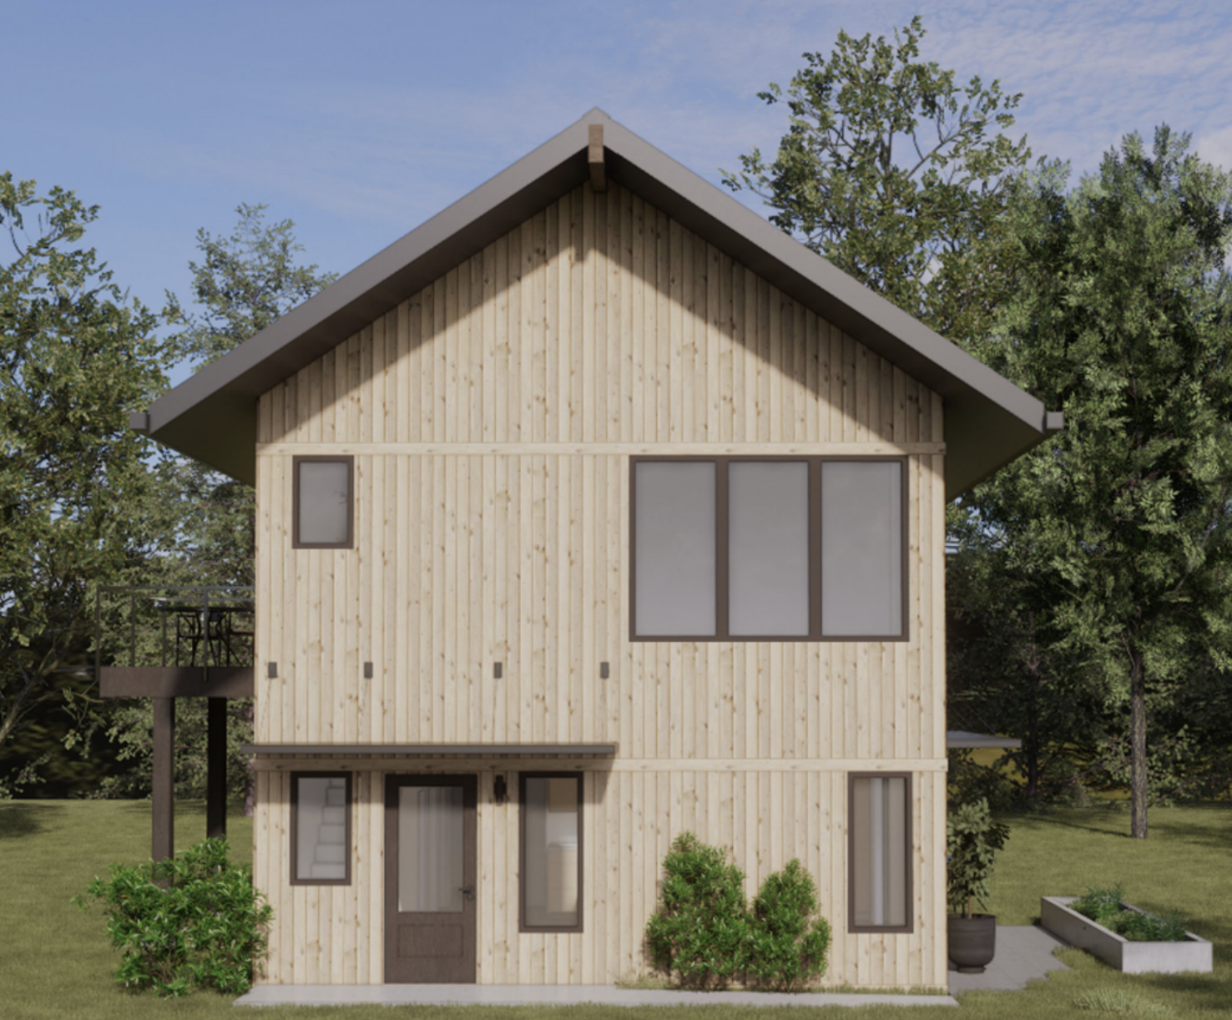
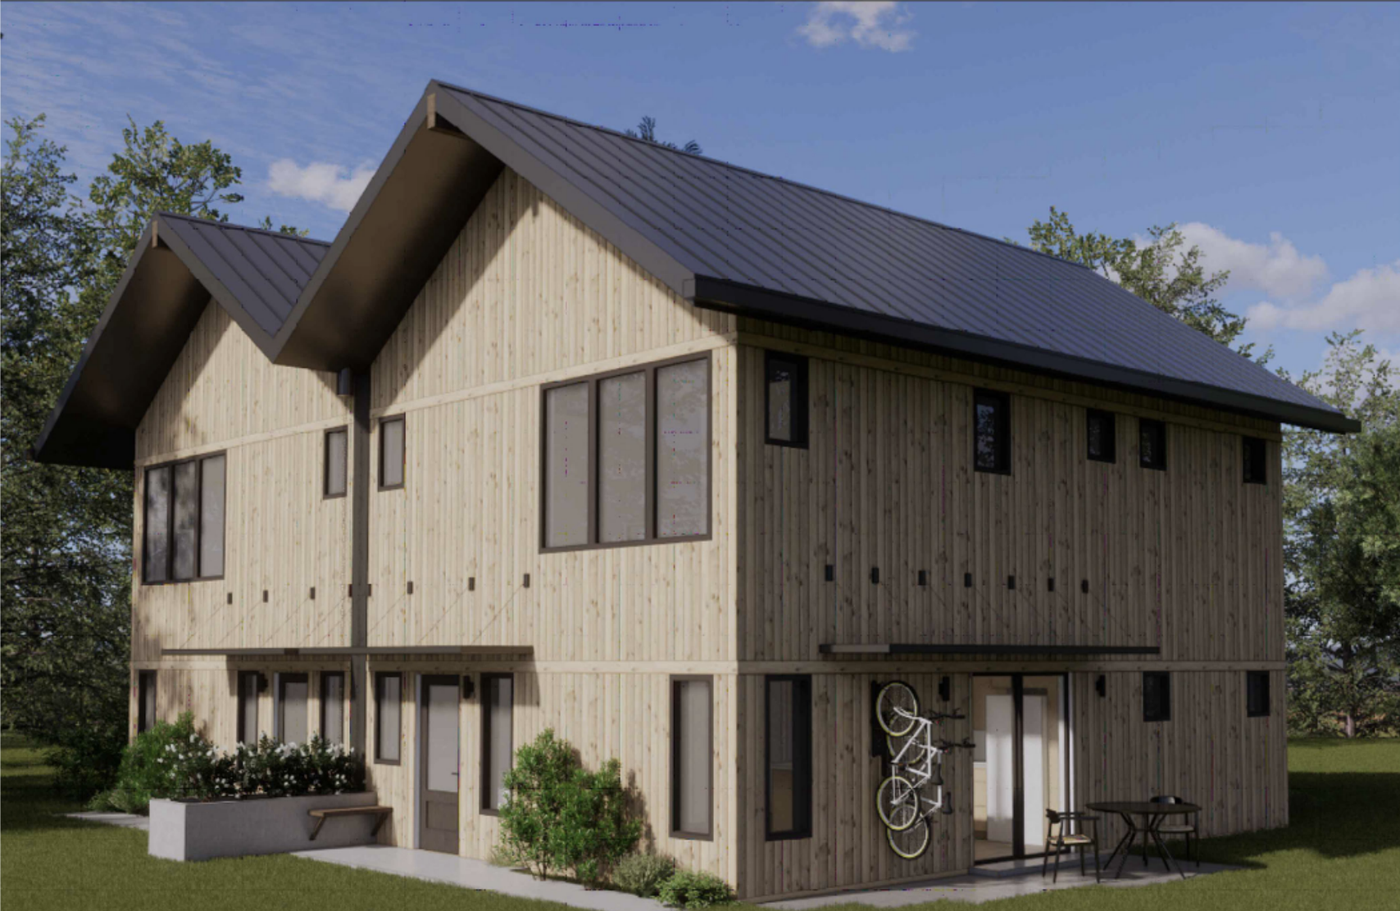
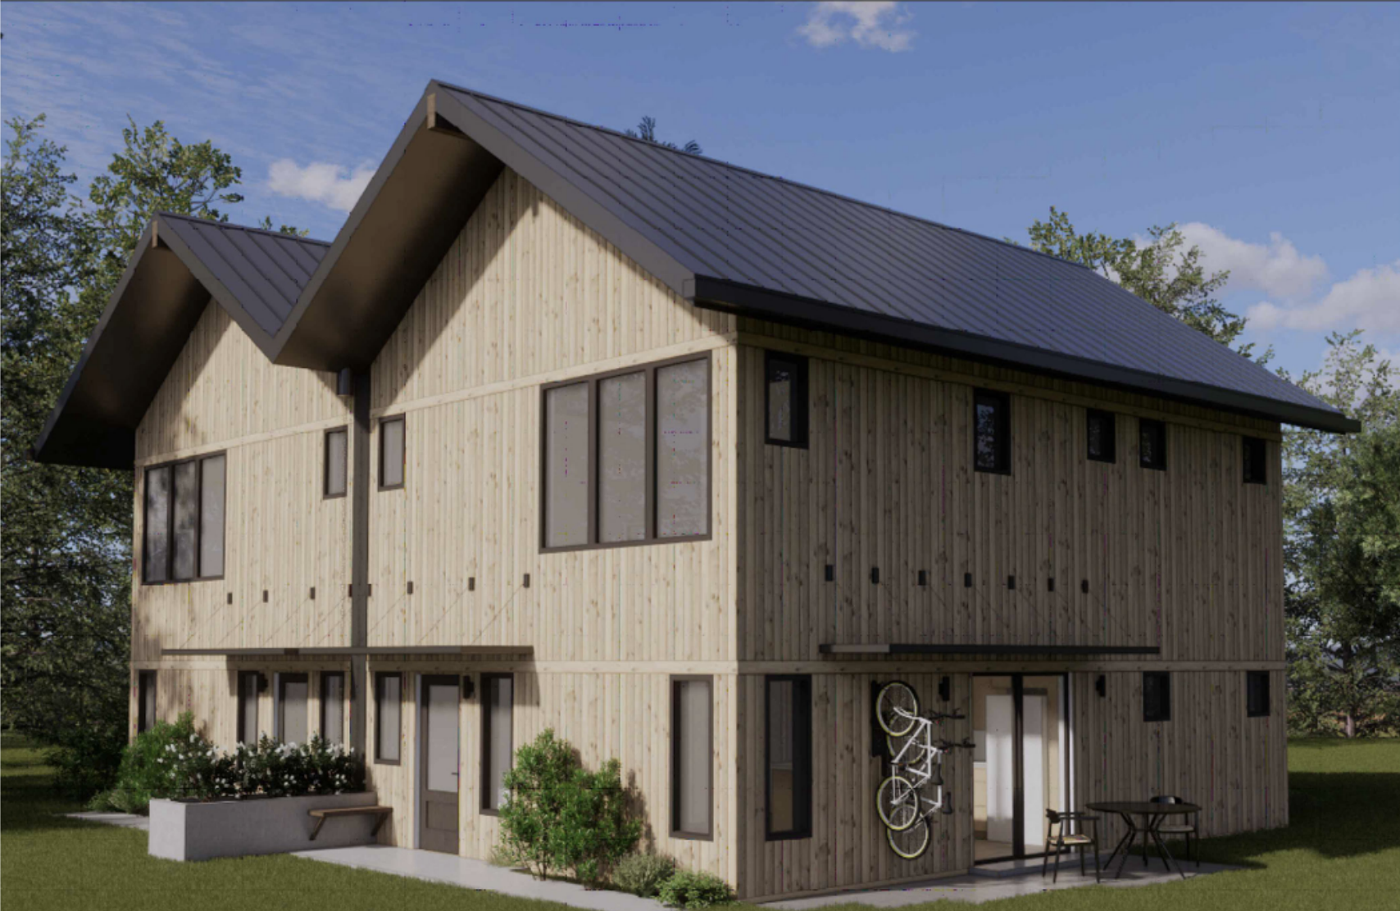
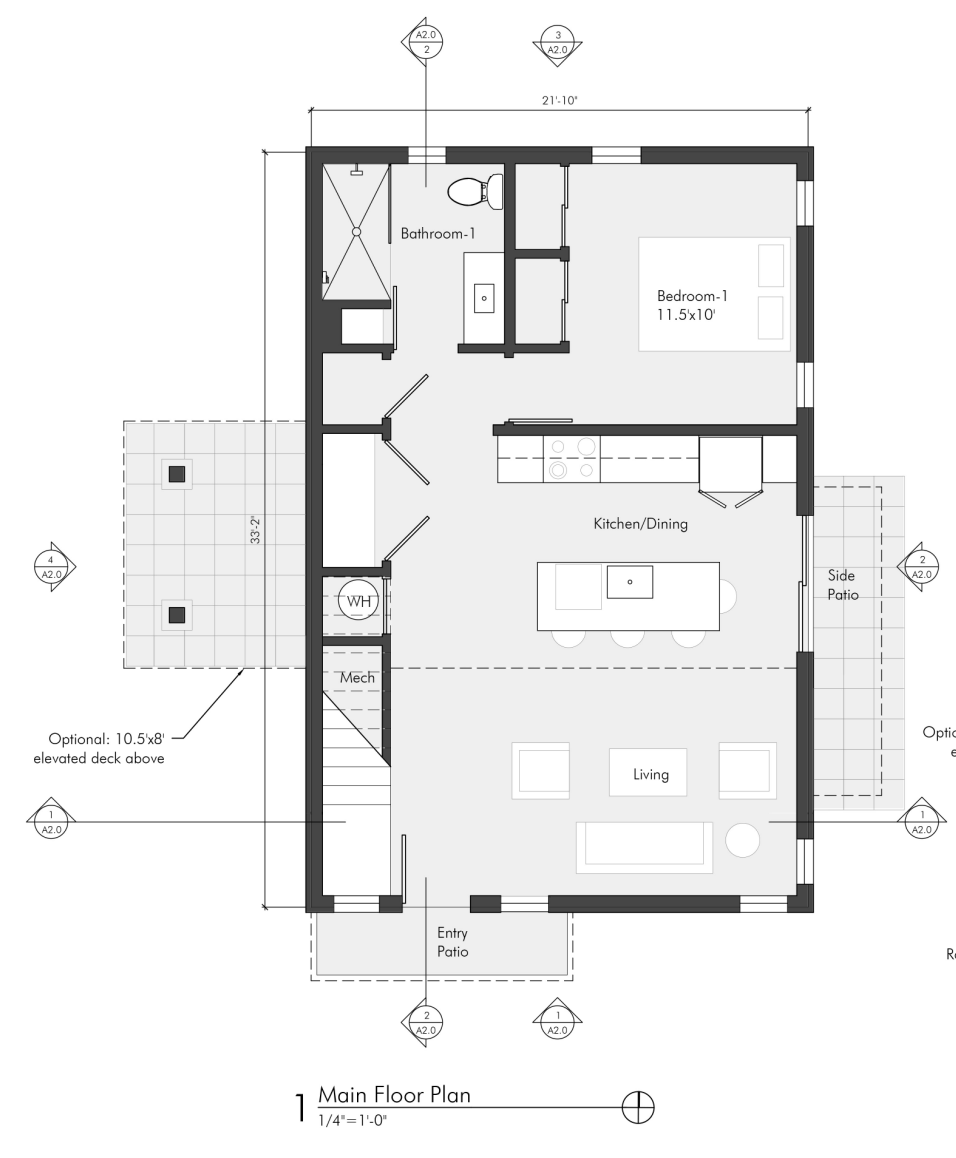
This design is a 1,150-square-foot, 1.5-story loft home with 3 bedrooms and 2 bathrooms. This home can be built as a primary home or as a DADU. When this floor plan is mirrored and combined into two homes sharing a wall, it becomes a ground-related duplex. The compact footprint of 724 square feet per unit allows even the duplex configuration to fit easily on a regular Seattle parcel.
 
The 1150 1.png
The 1150 2.png
The 1150 3.png
The 1150 4.png
The 1150 5.png
1 2 3 4 5
Previous Next
The 1150 1.png
The 1150 2.png
The 1150 3.png
The 1150 4.png
The 1150 5.png

Features

Contextual Design

  • Compact footprint made possible by an efficient yet comfortable floor plan

  • This unit can be easily repeated on one Seattle parcel

  • When two units are combined to create a ground-related duplex, the roof form is designed for central on-site rainwater collection and storage, while also fitting well into Seattle's architectural character

Resilience and Sustainability

  • Right-sized overhang with well-placed windows and shade awnings to take advantage of low winter sunlight while shading from overheating in summer

  • Option for covered bike storage integrated into building awnings

  • Simple building site plans provide multiple options for building-mounted EV charging

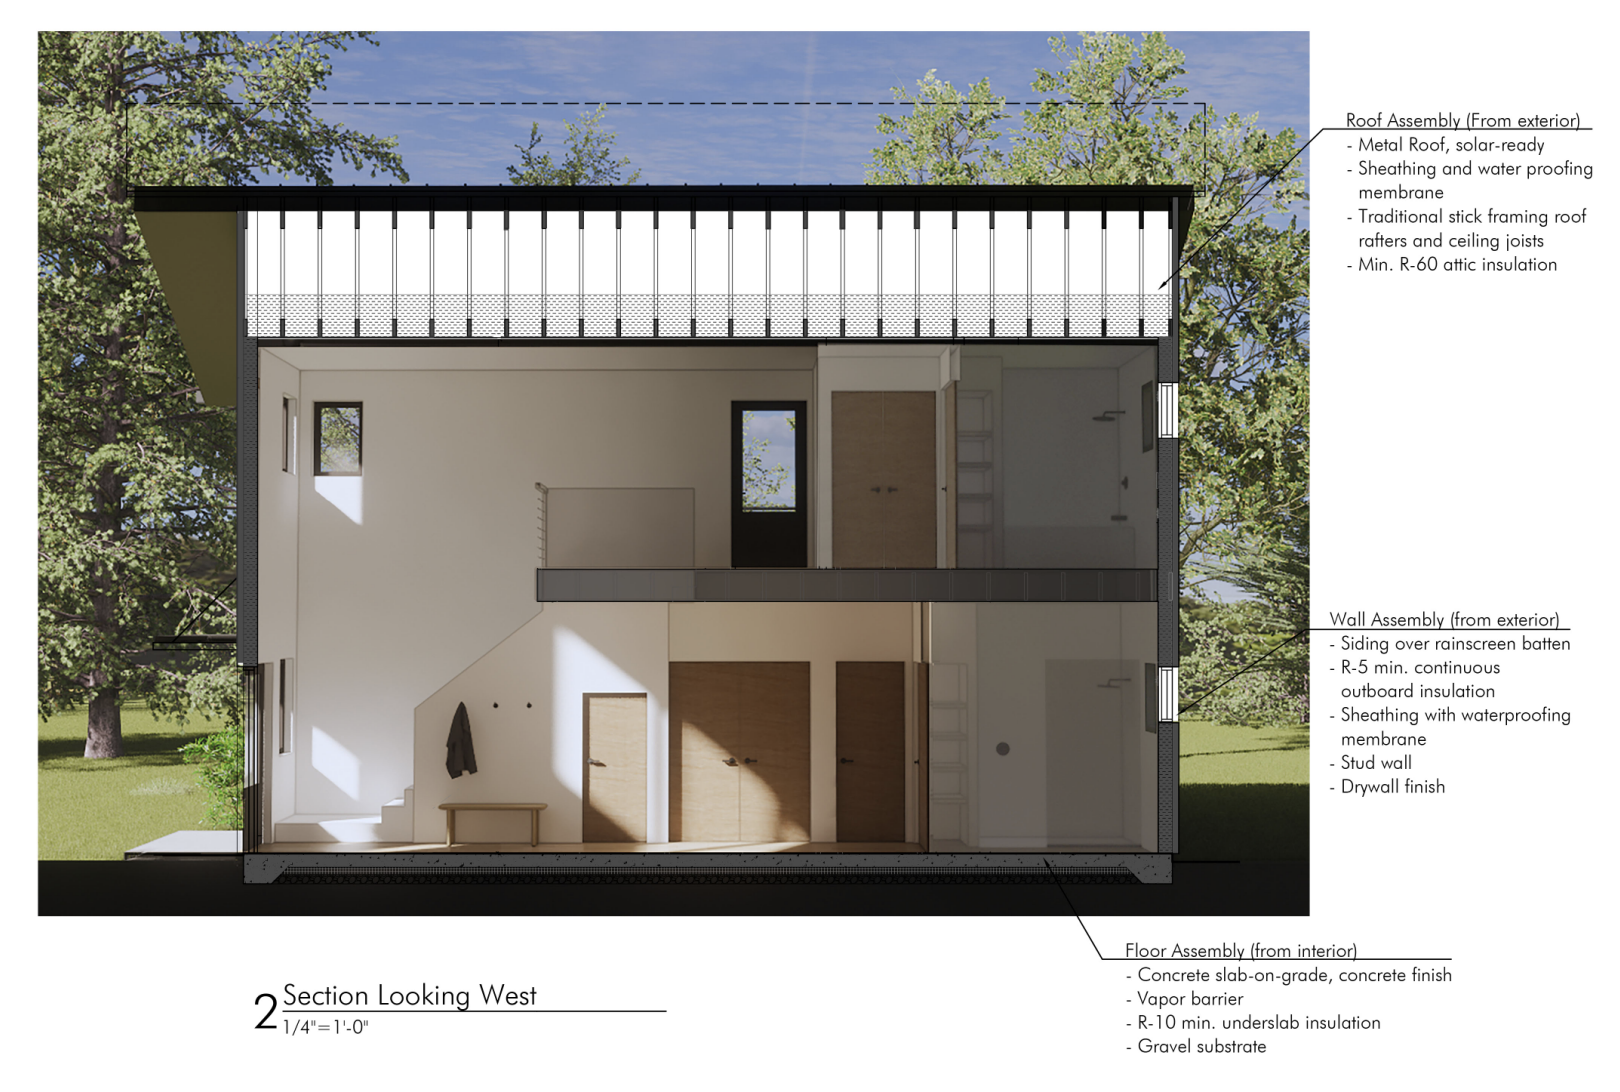
  • Low energy consumption and high level of insulation/air-sealing included in construction details and specifications

  • Window layout allows natural cross-ventilation

  • All-electric home (equipment details and specifications available)

  • Rainscreen wall assembly lengthens life of the building

  • Metal roof provides for low maintenance and future penetration-free solar installation

  • Material package focuses on healthy, low-maintenance, and a low-carbon-footprint

Accessibility and Universal Design

  • Layout of the first floor allows for living on one level, including kitchen, living, sleeping, and bathing, making the home adaptable for aging in place.

  • Low-profile entry thresholds and flooring transitions throughout main floor, including barrier-free shower

  • Optional entrance ramp available, adaptable to site conditions

  • Option to move washer/dryer to main floor

  • Kitchen with island accessible on all sides

  • Interior doors to bedrooms and bathrooms designed wide enough for wheelchair access

  • Intuitive controls for the house's systems

Construction Affordability

  • Easy to construct rectangle shape. Even with 2 stories, the unit has a simple structural diagram with right-sized, thoughtful window and door locations

  • Insulated concrete slab-on-grade reduces the complication of crawl space construction (foundation profile can be adjusted for sloped sites)

  • Windows and doors are standard sizes

  • Lumber take-off package available for maximum yield and less waste, with optional incorporation of reclaimed lumber

  • Affordable, sustainable material specifications available

  • About/
    • Who We Are
    • Our process
    • Awards + Accolades
  • Projects/
    • Remodels
    • Cottages and DADUs
    • Homes
    • Commercial
    • Set Design
    • Under Construction
  • Careers/
  • Let's meet!/
    • Contact Us
    • Events

batt + lear


info@battandlear.com ◦ 206.301.1999

PO Box 81046, Seattle, WA 98108
© 2019 Batt + Lear Inc. All Rights Reserved.