
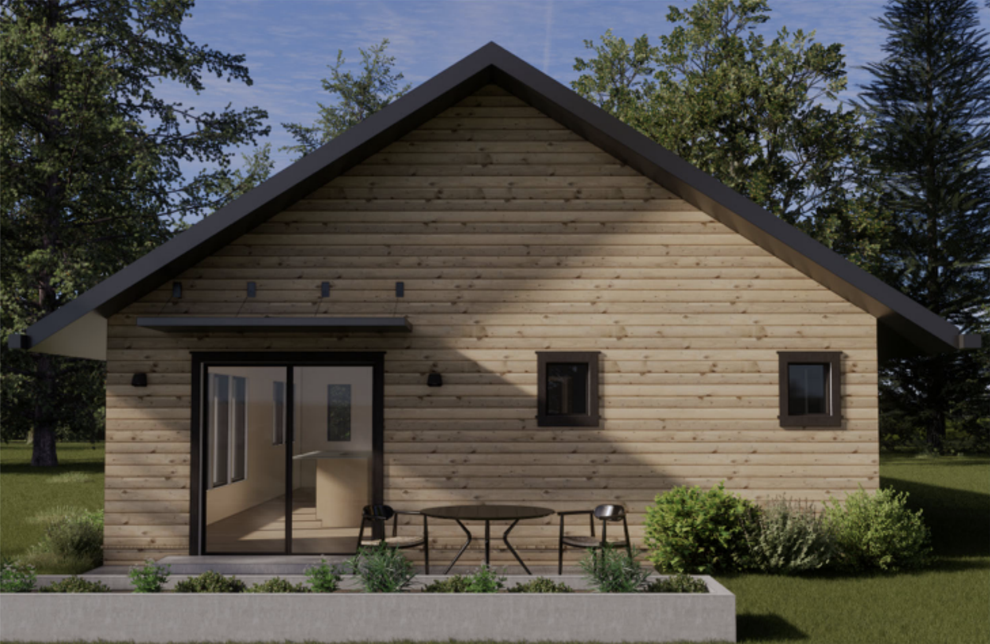
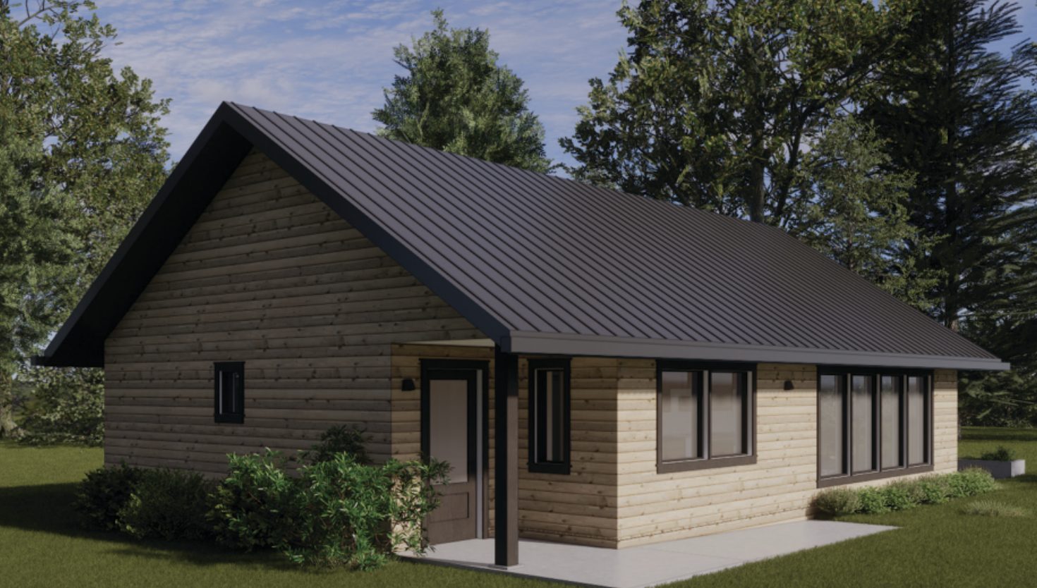
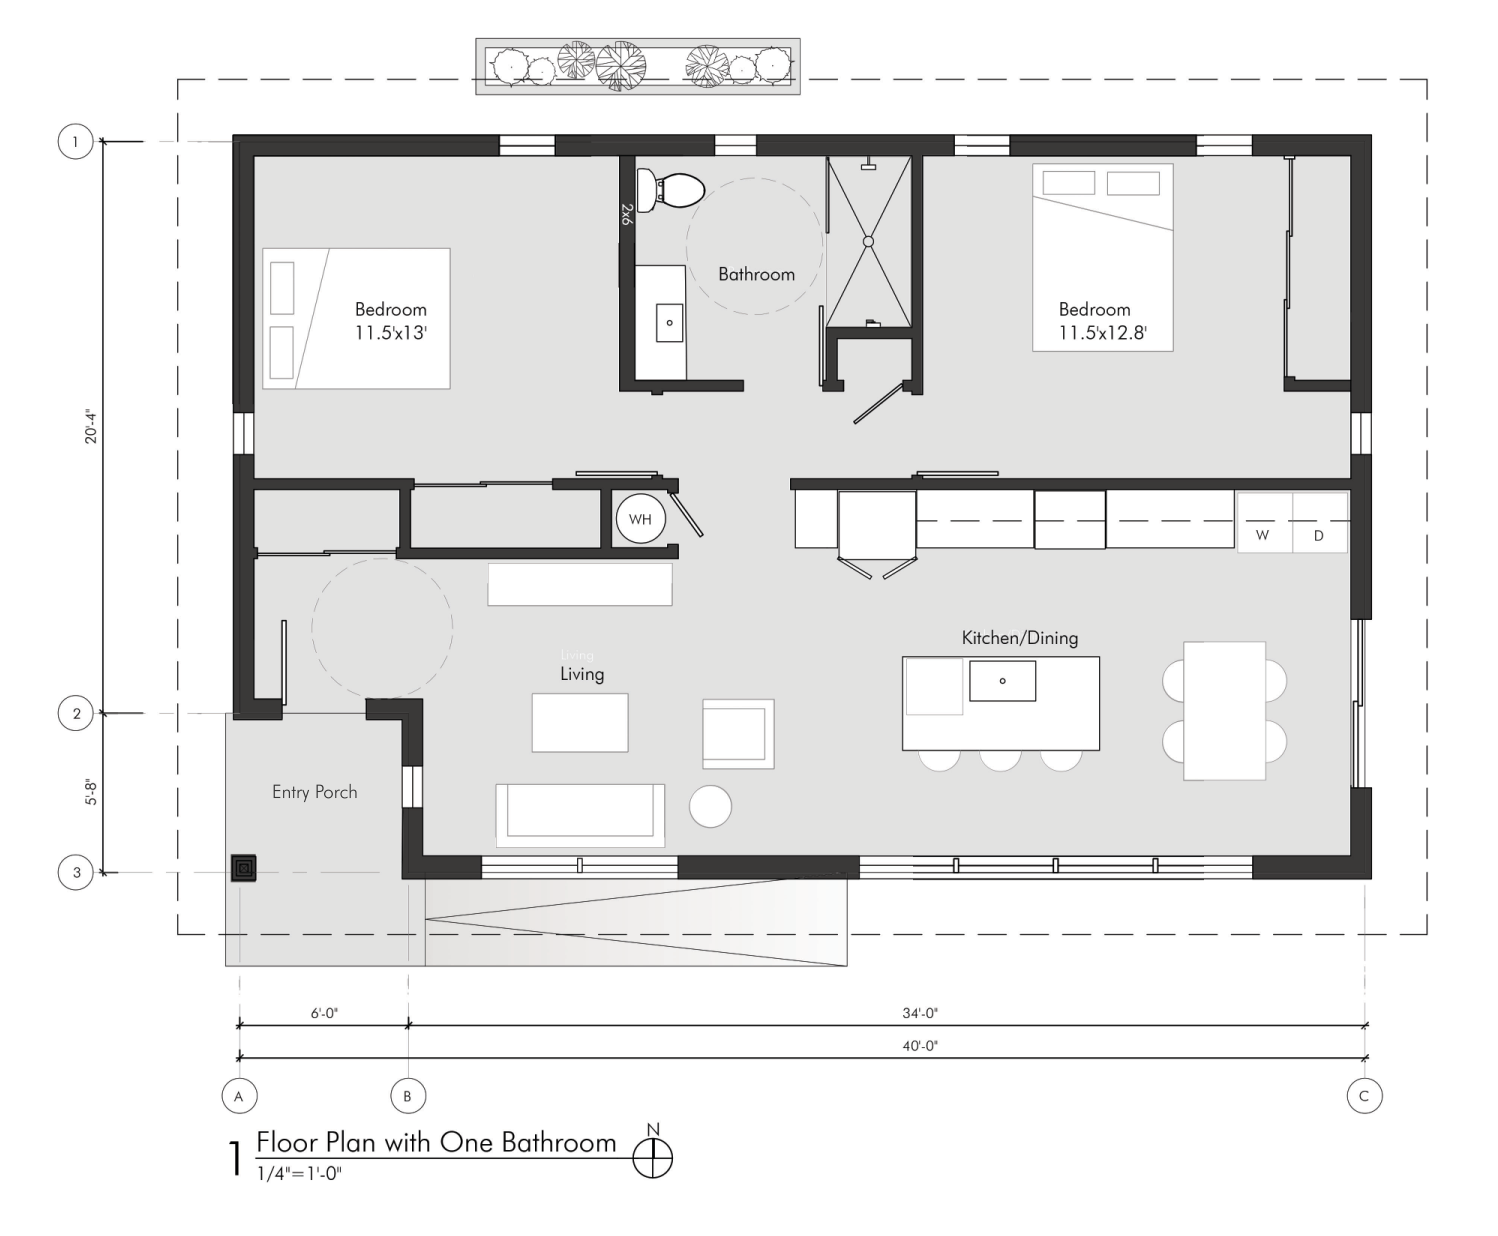
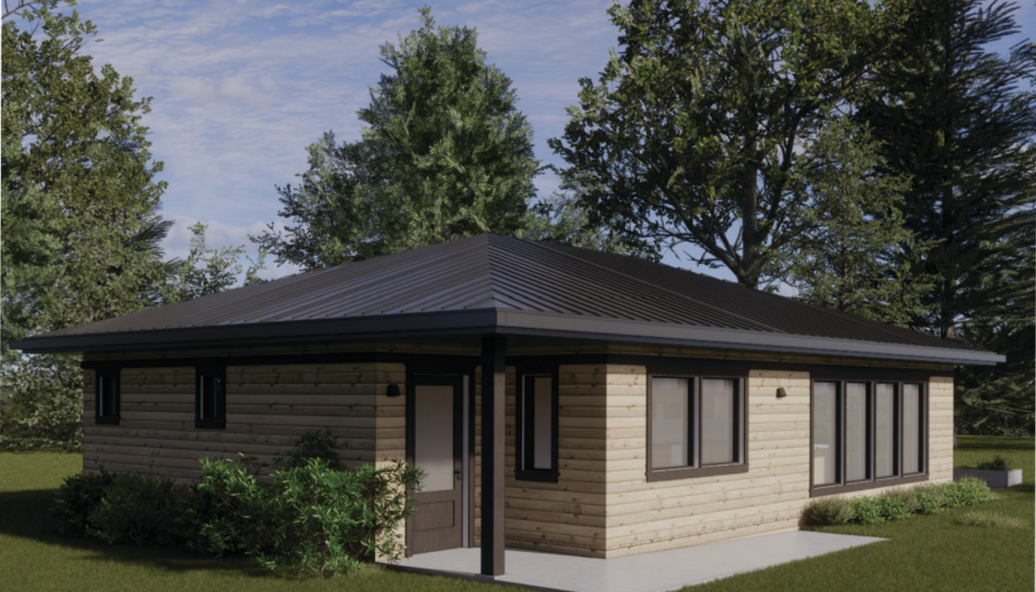
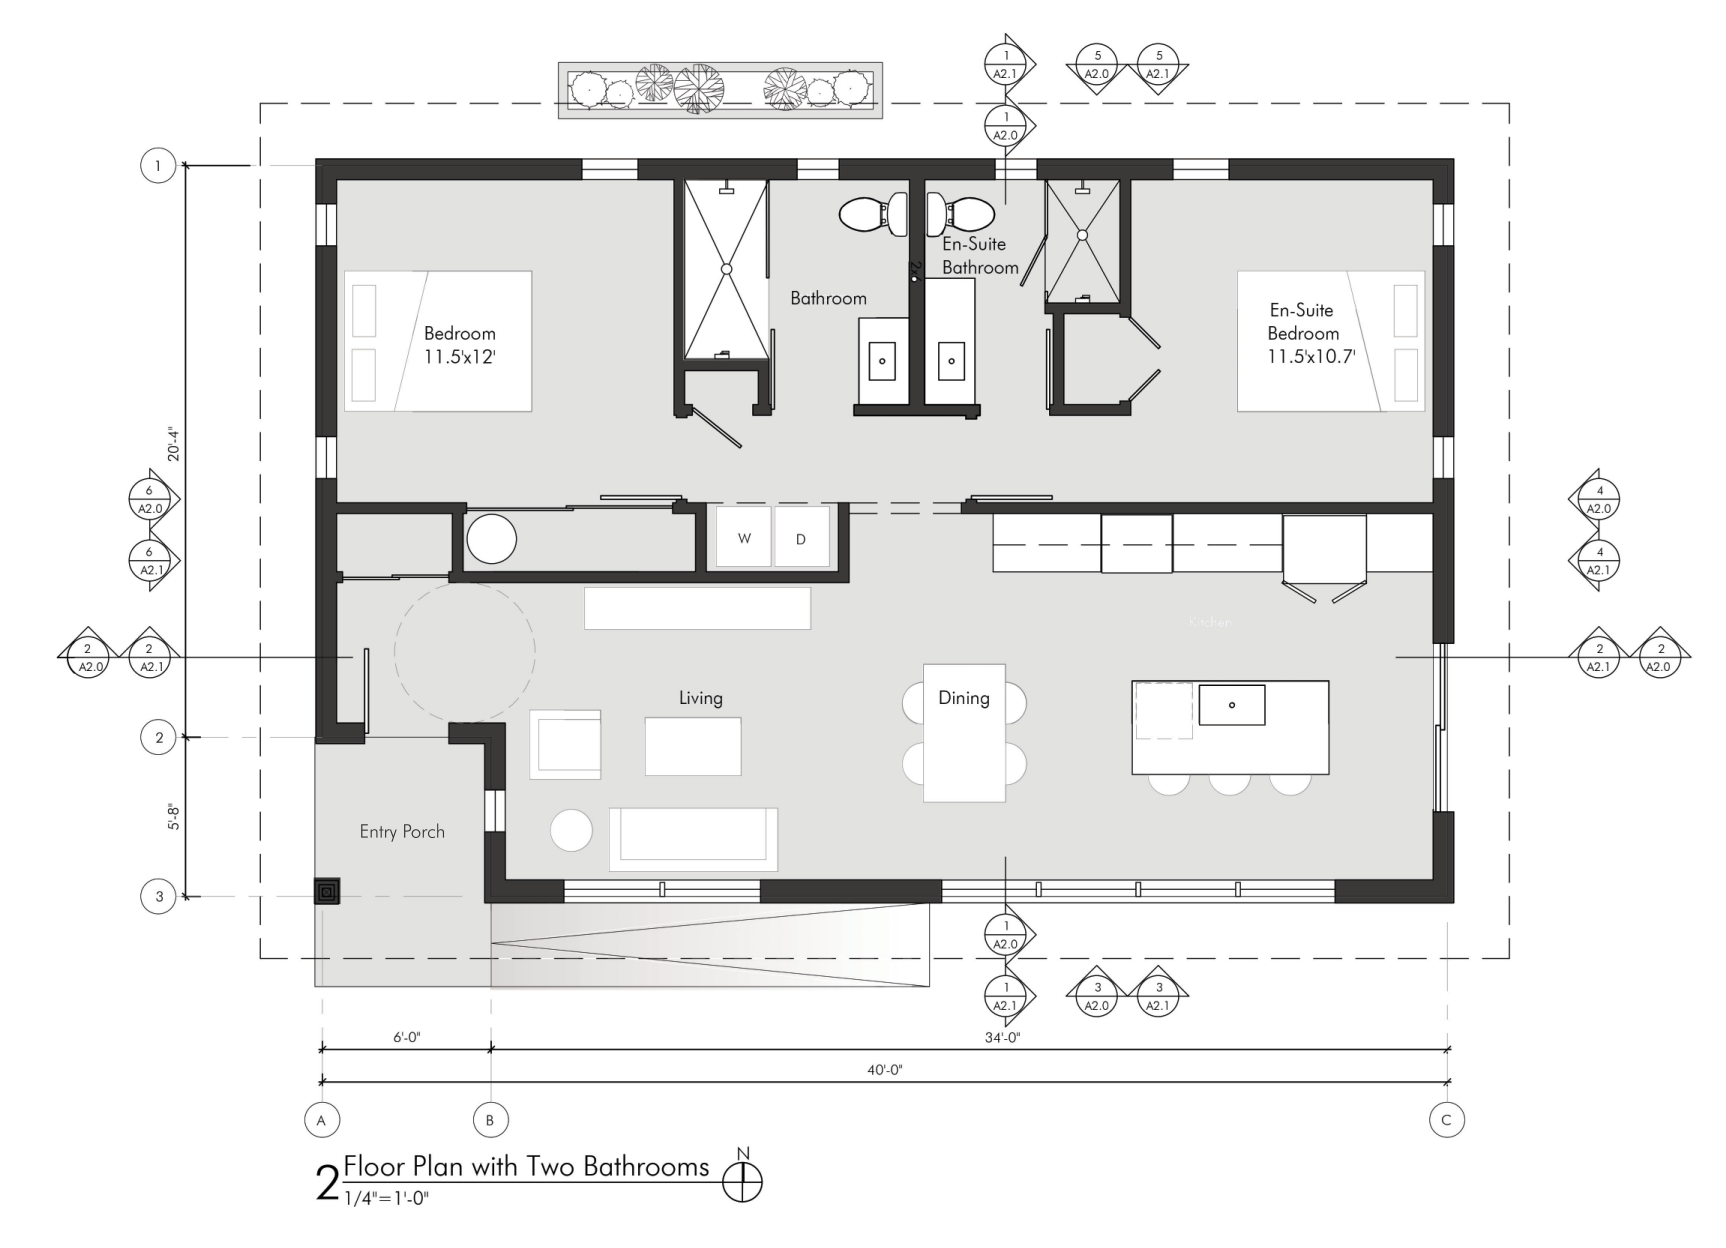
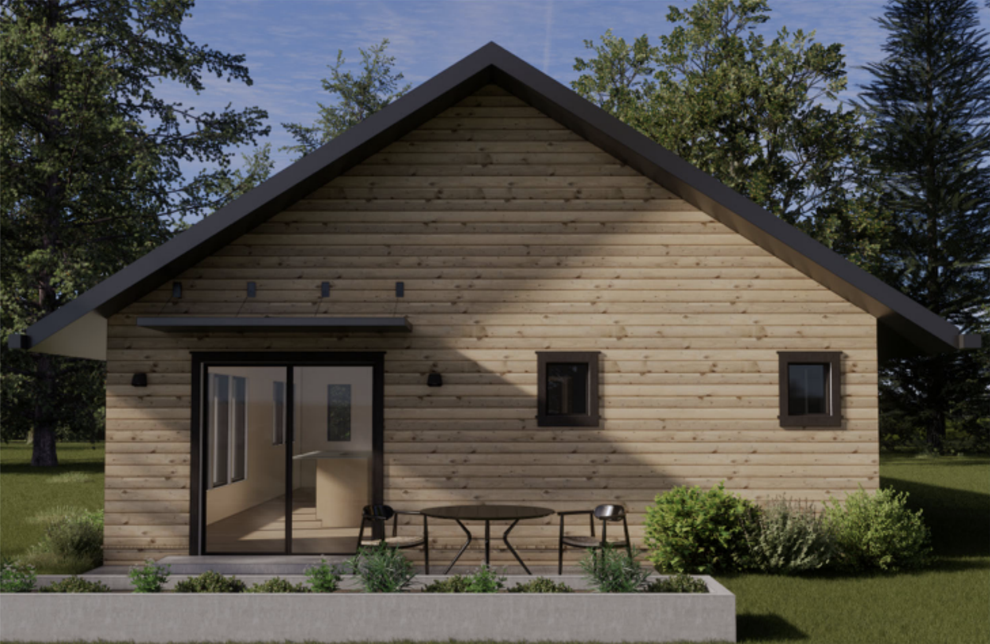
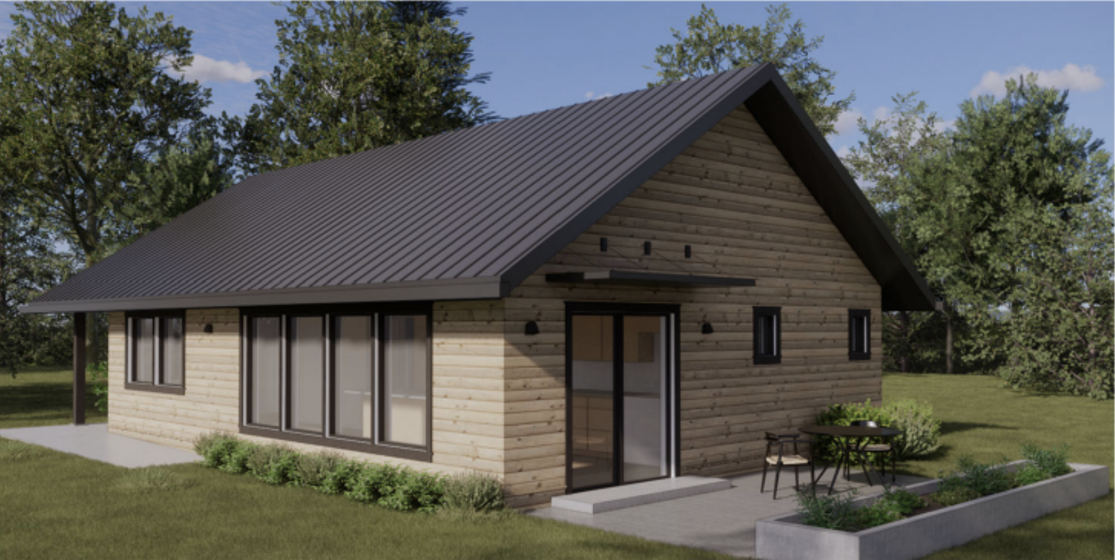
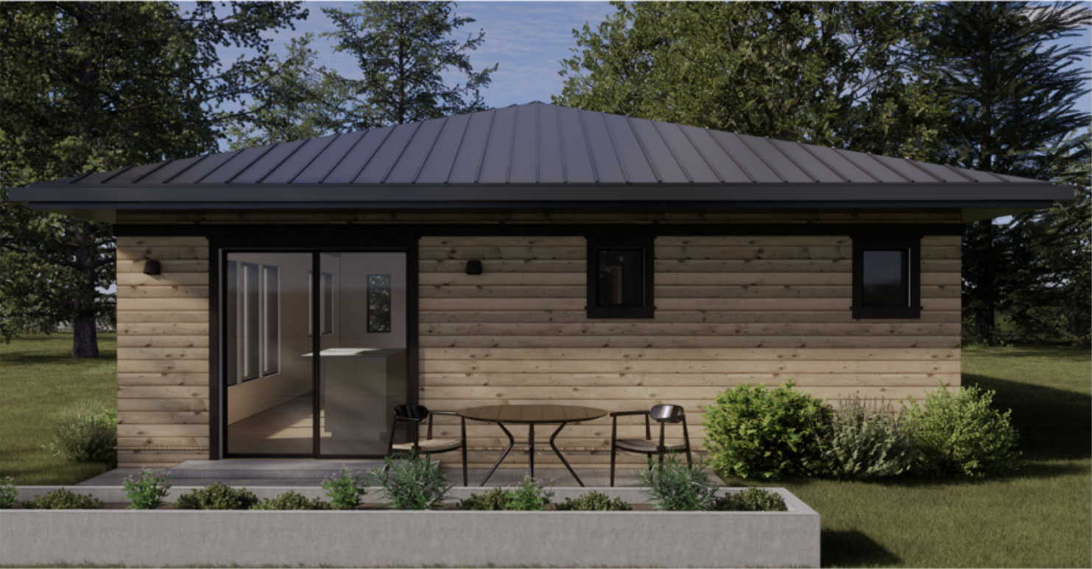
This design is a 940-square-foot single-story accessible DADU. This floor plan comes in 2 options: one with a large accessible bathroom or one with two bathrooms, including an en-suite bath. This home can be built as a primary home or as a DADU. The simple open plan places the dining, kitchen, and living spaces near gracious window and door openings. The home's design focuses on aging-in-place and easy-to-use comfortable living.
1
2
3
4
5
6
7